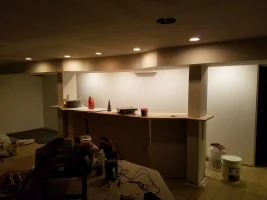
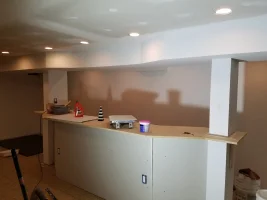
I did all the work myself. HVAC, electrical, drywall, mudding. The wall behind it will have a recessed fridge and recessed mirror liquor shelves on either side.
I really wanted to put a bar in my basement but I'm in Utah & don't plan to stay here forever. I don't want to tank my resale value with a row of taps in the basement. Fun fact - you can't buy a keg here (I can because I can get them on base though).
We are getting our basement finished winter of '22. Plan right now is a bar with a 2-3 tap keg system for my homebrews. Basement will also have a 14' shuffle board table, bubble hockey, and foosball table.
Not a basement but we are building a party barn. 16x30 gable barn with a bar and pool table downstairs and a loft bedroom on top overlooking the creek. Maybe a reloading station upstairs. Thinking about a deck off the top to look at the creek and maybe hunt deer from.
That’s the plan anyway.
We are getting our basement finished winter of '22. Plan right now is a bar with a 2-3 tap keg system for my homebrews. Basement will also have a 14' shuffle board table, bubble hockey, and foosball table.
I did all the work myself. HVAC, electrical, drywall, mudding. The wall behind it will have a recessed fridge and recessed mirror liquor shelves on either side.
I’m currently in design limbo hell. I’m not entirely sure how to lay it out. I’ve been finding some interesting information through Pinterest (yes, I have an account, but it really is quite useful).
What measurements did you use? Did you find something online to help design it?
Not a basement but we are building a party barn. 16x30 gable barn with a bar and pool table downstairs and a loft bedroom on top overlooking the creek. Maybe a reloading station upstairs. Thinking about a deck off the top to look at the creek and maybe hunt deer from.
That’s the plan anyway.
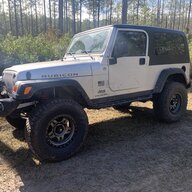
The bubble hockey and shuffle board will be both pricey. Shuffle board will be my priority and I'll buy it used. Problem is that I spent my basement toy savings on buying and building up my TJ.
I’m currently in design limbo hell. I’m not entirely sure how to lay it out. I’ve been finding some interesting information through Pinterest (yes, I have an account, but it really is quite useful).
What measurements did you use? Did you find something online to help design it?
My biggest thing for how I designed it was to work around the bulky return trunk for the hvac and the two posts that hold the I-beam. The I-beam, hvac trunks, and pole supports are all hidden within the framing of the bar. I also wanted to have the bar in the middle of the room so the TV aligns with it and to separate the finished space from my storage space.
We’re stuck waiting for insulation. The barn is up and power has been run. Insulation may take awhile. They are at least 4 weeks out. Ughhhh I hate waiting.