

You are using an out of date browser. It may not display this or other websites correctly.
You should upgrade or use an alternative browser.
You should upgrade or use an alternative browser.

2004 LJ In Flux
- Thread starter Fluxor
- Start date


The Phillips head screw helped bring it closer, but it still needs about 1/4” or slightly less for the holes to fully align.
What are the thoughts on counterboring so I can make this bolt work?
View attachment 676615
View attachment 676617
Clamping surface area is clamping surface area no matter where it is.
Looks like the head of the bolt is .740” so I’m thinking 47/64” drill bit and a .740” reamer
https://www.mcmaster.com/product/90272A429
https://drillsandcutters.com/47-64-...BgawBGq7u1lt34fpT4y7d-thidlhMw3oaAiO0EALw_wcB
https://www.mscdirect.com/product/details/76499706
Head height .261”
https://www.stsindustrial.com/produ...MmDNvKH2DpGUjctoO_Rh0wGy1aCA3DzJJhCHwt2xfc78H
https://www.mcmaster.com/product/90272A429
https://drillsandcutters.com/47-64-...BgawBGq7u1lt34fpT4y7d-thidlhMw3oaAiO0EALw_wcB
https://www.mscdirect.com/product/details/76499706
Head height .261”
https://www.stsindustrial.com/produ...MmDNvKH2DpGUjctoO_Rh0wGy1aCA3DzJJhCHwt2xfc78H
Last edited:

Looks like the head of the bolt is .740” so I’m thinking 47/64” drill bit and a .740” reamer
https://www.mcmaster.com/product/90272A429
https://drillsandcutters.com/47-64-...BgawBGq7u1lt34fpT4y7d-thidlhMw3oaAiO0EALw_wcB
https://www.mscdirect.com/product/details/76499706
Head height .261”
https://www.stsindustrial.com/produ...MmDNvKH2DpGUjctoO_Rh0wGy1aCA3DzJJhCHwt2xfc78H
I wouldn’t recommend those tools. What you want is a piloted counter bore tool. McMaster-Carr sells them, as does any machine tool supply company.
Looks like the head of the bolt is .740” so I’m thinking 47/64” drill bit and a .740” reamer
https://www.mcmaster.com/product/90272A429
https://drillsandcutters.com/47-64-...BgawBGq7u1lt34fpT4y7d-thidlhMw3oaAiO0EALw_wcB
https://www.mscdirect.com/product/details/76499706
Head height .261”
https://www.stsindustrial.com/produ...MmDNvKH2DpGUjctoO_Rh0wGy1aCA3DzJJhCHwt2xfc78H
https://www.mcmaster.com/products/counterbores/
I guess it was a bit optimistic to think I could just make a counterbore  . It doesn’t look like there’s a piloted counterbore that matches what I need. The body diameters jump from .694” to .773”, while I’m trying to hit .740”.
I also wanted to only counterbore to the bolt head height, but with a piloted counterbore the pilot length forces you to cut deeper than that.
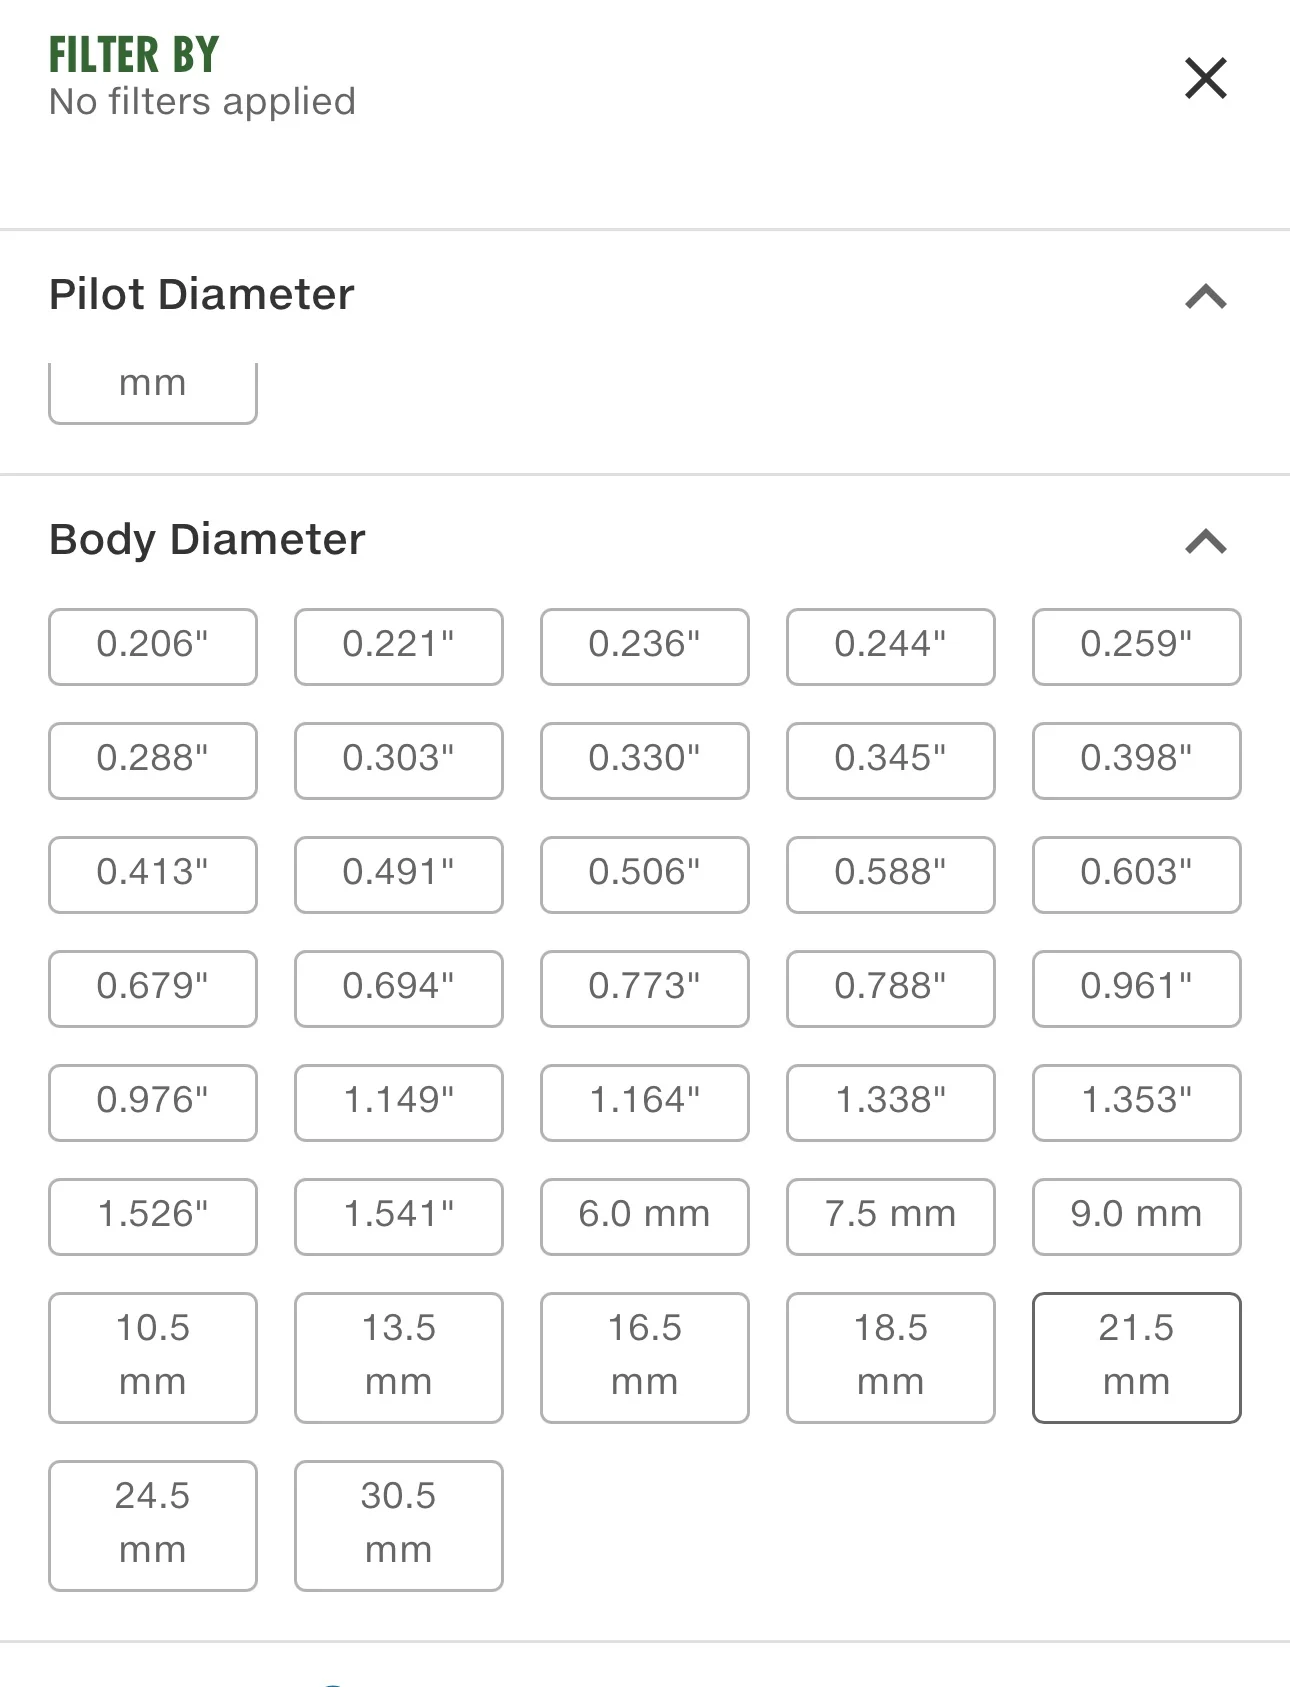
. It doesn’t look like there’s a piloted counterbore that matches what I need. The body diameters jump from .694” to .773”, while I’m trying to hit .740”.I also wanted to only counterbore to the bolt head height, but with a piloted counterbore the pilot length forces you to cut deeper than that.
I guess it was a bit optimistic to think I could just make a counterbore
0.773" gives you roughly 17 thou of clearance around the head of the screw if it's 0.740". I would consider that fine.
0.773" gives you roughly 17 thou of clearance around the head of the screw if it's 0.740". I would consider that fine.
So thinking of using 3/8” pilot diameter with .5” body diameter bit then .5” pilot diameter with .773 body diameter.
https://www.mcmaster.com/product/2919A38
https://www.mcmaster.com/product/2919A61
So thinking of using 3/8” pilot diameter with .5” body diameter bit then .5” pilot diameter with .773 body diameter.
https://www.mcmaster.com/product/2919A38
https://www.mcmaster.com/product/2919A61
https://www.mcmaster.com/product/3103A3
https://www.mcmaster.com/products/c...ot-shank-diameter~3-16/for-use-on~aluminum-2/
It would likely be cheaper and easier to go to a local Ace and get a countersink bit and new countersunk screws.
Last edited:

Why not use the additional holes in the light housing and drill and tap the corners, then you can center the light and put it exactly where you want it.
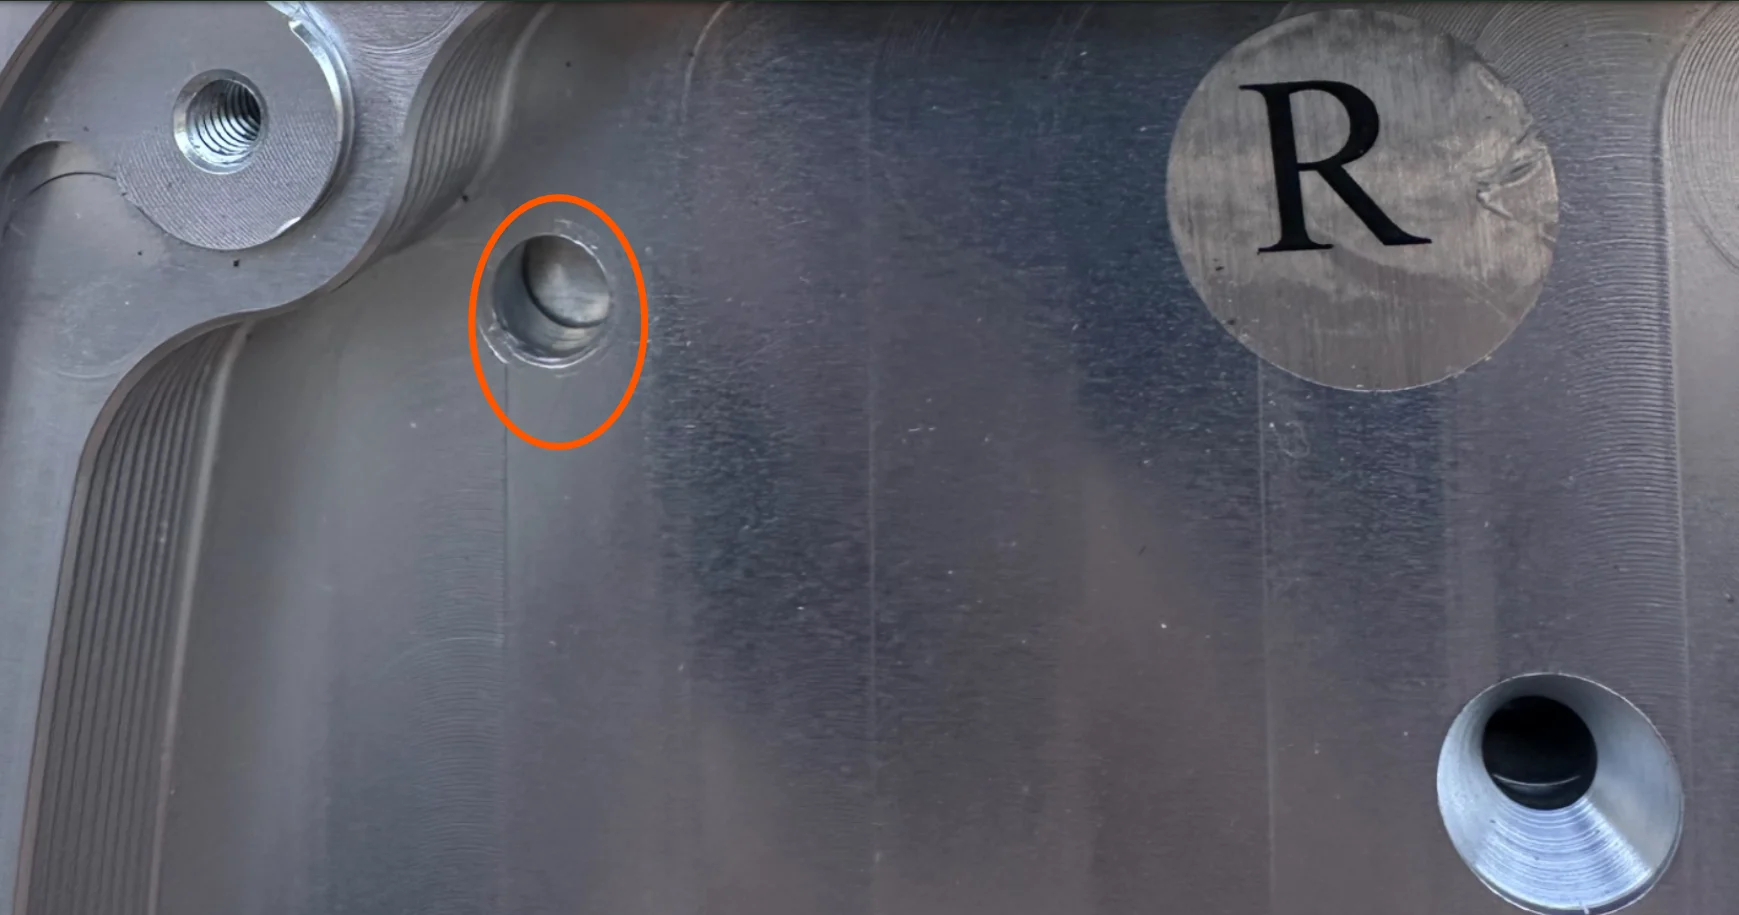


Why not use the additional holes in the light housing and drill and tap the corners, then you can center the light and put it exactly where you want it.
View attachment 676689
To add, BMB tail lights will sit slightly high between the Flux hinges. Moving the lights down to center them top to bottom will clear the upper bolt. Begin the layout on the hinge side, then match the latch side.
I was heading to bed for the evening when I last posted, so I didn't elaborate, but I will now. Hopefully, someone gleans some information from this effort. Many fellers on this forum operate at a high level and already understand what I'm about to opine about...I wouldn’t recommend those tools. What you want is a piloted counter bore tool. McMaster-Carr sells them, as does any machine tool supply company.
With machine tooling, you have to understand what each type of tooling does in order to select the proper tooling. Reamers are for precision finishing holes to a very tight-tolerance on diameter. They are not for rough machining (typically - there is tooling available for rough reaming in a production environment). If you have a bushing and shaft, you would press the bushing in and ream it because the diameter shrinks due to the press fit, and you want the installed diameter to have just the right clearance. So you use a reamer typically for assemblies that either rotate or slide. That's when you'd use a reamer. Reamers typically remove about .005" to .010". More than that is asking for trouble.
RockyTopTJ's spot on here. You always want some diametrical clearance (or radial clearance, which, as you'd expect, is half of the diametrical clearance) when sizing both the main clearance hole for a fastener and a clearance hole for the fastener's head, if there is one. The reason for this is production tolerances - you have to be able to align everything during production, and if the clearance hole is too small, you lose that alignment flexibility. A shank clearance of .030" on the diameter is useless with a head clearance of just .002". Both need equal clearance to take advantage of that flexiblity.It doesn’t look like there’s a piloted counterbore that matches what I need. The body diameters jump from .694” to .773”, while I’m trying to hit .740”.
0.773" gives you roughly 17 thou of clearance around the head of the screw if it's 0.740". I would consider that fine.
In the case of a counterbore, the head could be slightly off-center from the shank, or it could be slightly over-sized. Both of those situations result in fitment issues if the counterbore is too small. In addition, the head's position is set by the female-threaded mate to the bolt. In the case of the hinge pivot bolt, the top and bottom holes were likely line-drilled (both drilled at one time), and the female-threaded mate is a nut, which can float with the screw, so you're not restricted by the location of the centerline of the female-threaded mate to the bolt.
I typically use 1/64" of diametrical clearance for precisely-manufactured parts, 1/32" for most parts, and more than that when required due to sloppy-fit parts.
So I would pick the the .773" counterbore, just like RockTopTJ suggested.
https://www.mcmaster.com/product/3103A3
https://www.mcmaster.com/products/c...ot-shank-diameter~3-16/for-use-on~aluminum-2/
It would likely be cheaper and easier to go to a local Ace and get a countersink bit and new countersunk screws.
To add, BMB tail lights will sit slightly high between the Flux hinges. Moving the lights down to center them top to bottom will clear the upper bolt. Begin the layout on the hinge side, then match the latch side.
As has been pointed out, there are many ways to solve the problem at hand, and they all work. Tooling cost is often a driving factor. Machine tooling is never cheap. Additionally, you really can't do a good job with either a countersink tool or a counterbore tool without a drill press or mill. Both of those operations require the cutting axis to be very close to perpendicular to the work piece. Even the slightest amount off will put a bending load on the bolt, and bending loads can cause lots of problems. It's impossible to control that angle precisely with a hand drill, no matter how skilled you may be. If you don't have access to a drill press, I think Fluxor's and jjvw's suggestions above are likely the prudent solution.
Edited to give Fluxor credit, too, since he mentioned the outer mounting holes on Mr. Blaine's light housings first.
Last edited:
I was heading to bed for the evening when I last posted, so I didn't elaborate, but I will now. Hopefully, someone gleans some information from this effort. Many fellers on this forum operate at a high level and already understand what I'm about to opine about...
With machine tooling, you have to understand what each type of tooling does in order to select the proper tooling. Reamers are for precision finishing holes to a very tight-tolerance on diameter. They are not for rough machining (typically - there is tooling available for rough reaming in a production environment). If you have a bushing and shaft, you would press the bushing in and ream it because the diameter shrinks due to the press fit, and you want the installed diameter to have just the right clearance. So you use a reamer typically for assemblies that either rotate or slide. That's when you'd use a reamer. Reamers typically remove about .005" to .010". More than that is asking for trouble.
RockyTopTJ's spot on here. You always want some diametrical clearance (or radial clearance, which, as you'd expect, is half of the diametrical clearance) when sizing both the main clearance hole for a fastener and a clearance hole for the fastener's head, if there is one. The reason for this is production tolerances - you have to be able to align everything during production, and if the clearance hole is too small, you lose that alignment flexibility. A shank clearance of .030" on the diameter is useless with a head clearance of just .002". Both need equal clearance to take advantage of that flexiblity.
In the case of a counterbore, the head could be slightly off-center from the shank, or it could be slightly over-sized. Both of those situations result in fitment issues if the counterbore is too small. In addition, the head's position is set by the female-threaded mate to the bolt. In the case of the hinge pivot bolt, the top and bottom holes were likely line-drilled (both drilled at one time), and the female-threaded mate is a nut, which can float with the screw, so you're not restricted by the location of the centerline of the female-threaded mate to the bolt.
I typically use 1/64" of diametrical clearance for precisely-manufactured parts, 1/32" for most parts, and more than that when required due to sloppy-fit parts.
So I would pick the the .773" counterbore, just like RockTopTJ suggested.
I always love watching people try to engineer things to perfect fit. Always reminds me of the laser cut pieces of steel where one piece slides into another and has to be in vacuum because the air cannot escape.
Practically, we discovered the benefit of tolerances when assembly lines were first starting (and likely before too) where gearboxes and parts were created at a near perfect fit, get everything was melting and burning up. We learned that leaving backlash for oil and lube to fill between was actually BETTER than a perfect fit. This is why you have gear backlash, tolerance on crank bearings, etc.

I always love watching people try to engineer things to perfect fit. Always reminds me of the laser cut pieces of steel where one piece slides into another and has to be in vacuum because the air cannot escape.
Practically, we discovered the benefit of tolerances when assembly lines were first starting (and likely before too) where gearboxes and parts were created at a near perfect fit, get everything was melting and burning up. We learned that leaving backlash for oil and lube to fill between was actually BETTER than a perfect fit. This is why you have gear backlash, tolerance on crank bearings, etc.
Tight where it matters, as wide open as possible where it doesn't...Easy to say, but much more difficult to achieve.
I always love watching people try to engineer things to perfect fit. Always reminds me of the laser cut pieces of steel where one piece slides into another and has to be in vacuum because the air cannot escape.
Practically, we discovered the benefit of tolerances when assembly lines were first starting (and likely before too) where gearboxes and parts were created at a near perfect fit, get everything was melting and burning up. We learned that leaving backlash for oil and lube to fill between was actually BETTER than a perfect fit. This is why you have gear backlash, tolerance on crank bearings, etc.
I have two stories regarding "the perfect fit." The first one is an example of "not perfect enough" and the second is of "too perfect."
"Not Perfect Enough"
My first real engineering job is where I learned a lesson about tolerance stack-up. I was working a summer internship at GE Aircraft Engines in Sharonville, OH in their quality department. GE first developed their CAT scan technology that they sell in the medical world to scan jet engine turbine blades. Every single one they produce got scanned to ensure no casting porosity was present because planes falling out of the sky is bad for publicity (who knew?)
They had quick-release fixtures for each type of blade, and precise locational repeatability was required because they were trying to introduce machine vision to help automate the inspection process (there are hundreds, maybe thousands, of blades in each engine). So, they put the new guy on the task of figuring out how to get better repeatability so the process automation would work. I went to work in earnest and figured out that their fixturing just had too many components. The individual tolerances were very small, but when you stacked them all up, it was several times more than the repeatability specification. I redesigned the fixturing with an eye for reducing the number of parts, and then managed the stacked tolerance to get it below their required spec.
"Too Perfect"
When I was at Harley-Davidson working on the VR 1000, the 50 "production" vehicles required for AMA Superbike homologation were made by a Detroit-based company that does custom builds for some of the Big 3 in Detroit (and also has a very successful NASCAR team). That project was managed internally (by a Harley employee) by an Englishman who worked at Harley's York production facility and externally (by an employee of the Detroit company) by a German-trained Dutch engineer who was a project manager for that company. Let's call him Dutchie. Dutchie's team was small, so he did some of the design work for the vehicle components himself. I could always tell which parts he designed because they were always too precise. He'd design a bracket that interfaced with parts that others designed and manufactured, and he wouldn't consider the tolerances of those parts. They'd then have to hand-fit things when they built the production vehicles. However, that would catch us - the guys building the race vehicles and going to the races - off guard because our vehicles were not built in Detroit. They were built in the race shop in Wisconsin using some parts we designed and made and some parts off the production bill of materials (by AMA rules.) We'd just get a box of parts from the brown truck. When we'd go to bolt them up, they wouldn't fit. And we were usually in a mad rush to get bikes prepared for the next event. Many nights and weekends were spent un-Dutchie-ing parts in order to get bikes built...
The "good" ol' days...
I have two stories regarding "the perfect fit." The first one is an example of "not perfect enough" and the second is of "too perfect."
"Not Perfect Enough"
My first real engineering job is where I learned a lesson about tolerance stack-up. I was working a summer internship at GE Aircraft Engines in Sharonville, OH in their quality department. GE first developed their CAT scan technology that they sell in the medical world to scan jet engine turbine blades. Every single one they produce got scanned to ensure no casting porosity was present because planes falling out of the sky is bad for publicity (who knew?)
They had quick-release fixtures for each type of blade, and precise locational repeatability was required because they were trying to introduce machine vision to help automate the inspection process (there are hundreds, maybe thousands, of blades in each engine). So, they put the new guy on the task of figuring out how to get better repeatability so the process automation would work. I went to work in earnest and figured out that their fixturing just had too many components. The individual tolerances were very small, but when you stacked them all up, it was several times more than the repeatability specification. I redesigned the fixturing with an eye for reducing the number of parts, and then managed the stacked tolerance to get it below their required spec.
"Too Perfect"
When I was at Harley-Davidson working on the VR 1000, the 50 "production" vehicles required for AMA Superbike homologation were made by a Detroit-based company that does custom builds for some of the Big 3 in Detroit (and also has a very successful NASCAR team). That project was managed internally (by a Harley employee) by an Englishman who worked at Harley's York production facility and externally (by an employee of the Detroit company) by a German-trained Dutch engineer who was a project manager for that company. Let's call him Dutchie. Dutchie's team was small, so he did some of the design work for the vehicle components himself. I could always tell which parts he designed because they were always too precise. He'd design a bracket that interfaced with parts that others designed and manufactured, and he wouldn't consider the tolerances of those parts. They'd then have to hand-fit things when they built the production vehicles. However, that would catch us - the guys building the race vehicles and going to the races - off guard because our vehicles were not built in Detroit. They were built in the race shop in Wisconsin using some parts we designed and made and some parts off the production bill of materials (by AMA rules.) We'd just get a box of parts from the brown truck. When we'd go to bolt them up, they wouldn't fit. And we were usually in a mad rush to get bikes prepared for the next event. Many nights and weekends were spent un-Dutchie-ing parts in order to get bikes built...
The "good" ol' days...
Little off topic but good for discussion I feel: have you ever ran into issues of someone misreading or not understanding thou vs tenth vs mm vs mil in your career?
No, not very often. During my mechanical engineering career, which was spent mostly in motorsports, I was blessed to have worked with some of the best engineers and technicians you'll find. Also, unlike the general manufacturing arena, where the machinists see each part individually, the machinists I worked with knew how the components interfaced with each other, so those type of errors seldom occurred, since something 10 or 39 times larger or smaller would immediately stand out.Little off topic but good for discussion I feel: have you ever ran into issues of someone misreading or not understanding thou vs tenth vs mm vs mil in your career?
Why not use the additional holes in the light housing and drill and tap the corners, then you can center the light and put it exactly where you want it.
View attachment 676689
Great idea! I haven’t even thought about that
Little off topic but good for discussion I feel: have you ever ran into issues of someone misreading or not understanding thou vs tenth vs mm vs mil in your career?
No, not very often. During my mechanical engineering career, which was spent mostly in motorsports, I was blessed to have worked with some of the best engineers and technicians you'll find. Also, unlike the general manufacturing arena, where the machinists see each part individually, the machinists I worked with knew how the components interfaced with each other, so those type of errors seldom occurred, since something 10 or 39 times larger or smaller would immediately stand out.
You guys are gonna LOVE my new t-shirts I'm having made for my company...

Similar threads

- Replies
- 3
- Views
- 956


- Replies
- 0
- Views
- 766

- Replies
- 4
- Views
- 1,371

- Replies
- 2
- Views
- 680


- Replies
- 0
- Views
- 1,143
