Hate it when that happens

mrblaine

Crew Member
Original poster
Supporting Member
Joined
Nov 20, 2015
Messages
33,680
Location
Quail Valley, CA
I've been reworking the house some. Got the deck done, get the deck railing built, paint is mostly done, mud porch is done, windows are installed in the living room, drywall is done and textured, floor is leveled, only thing left is to hang the new door on the powder room that is just inside the entry door. We ripped out the drop ceiling with two crappy light panels, raised it back up to 8', got the drywall hung, just needed to hang the new door and jamb so I can start mudding the drywall and get it textured.

The door is against the right hand wall looking into the room. Just barely enough room for narrow casing. Go to set the trimmers for the rough opening based on the new jamb width and the top is almost 1 1/2" out to the left. That means I have to move the other side over since I can't scoot the wall or the trimmer over at the bottom. Dig around some and find out the whole wall is almost 2" out in 9'. Really? Easiest wall in the world to plumb. Floats at the top, sits on plywood, just throw a level on it.
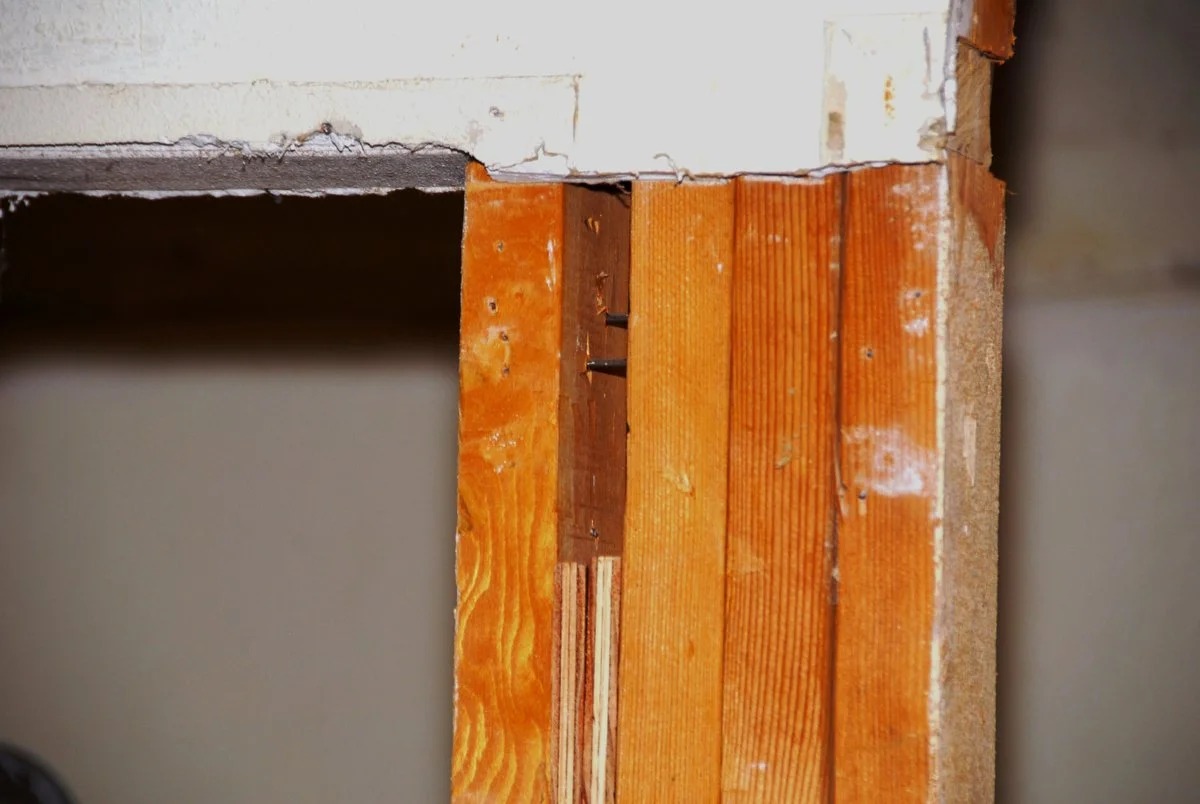
Bottom of the right hand side which is the hinge side.
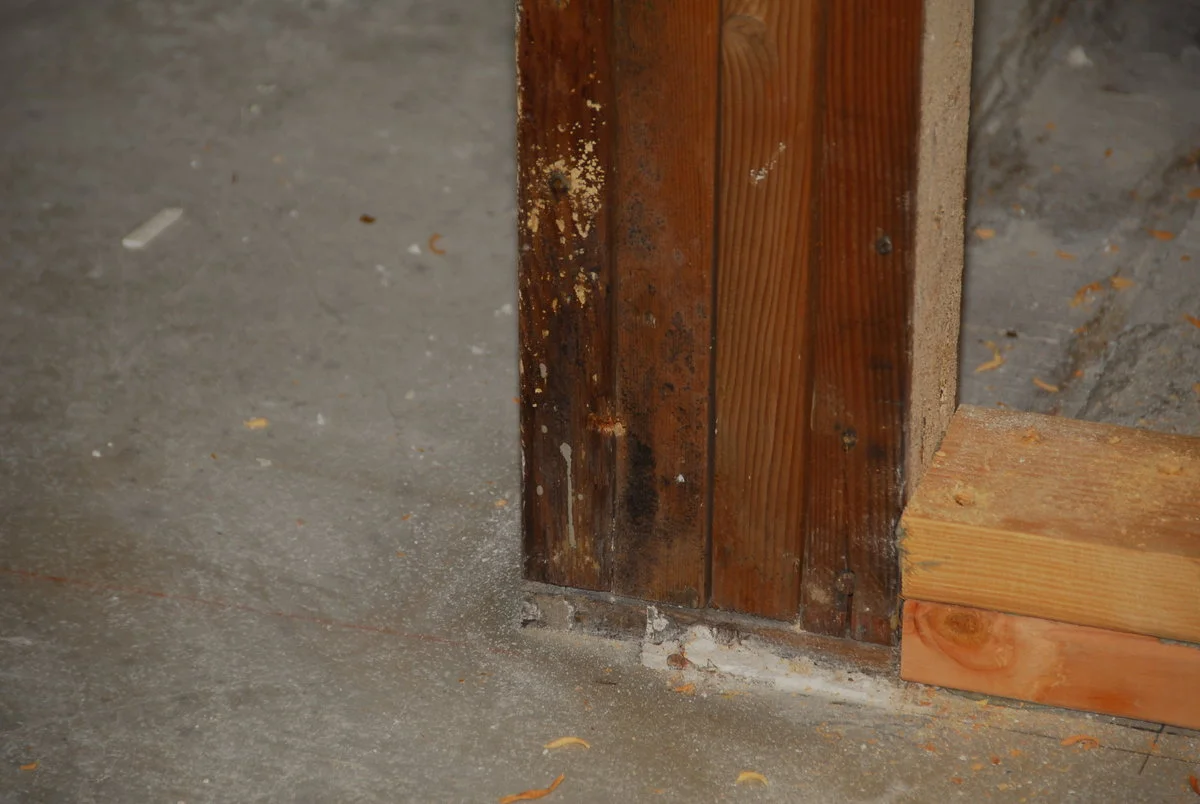
DSC_5064.webp


Top of the same after I plumbed it-
DSC_5065.webp


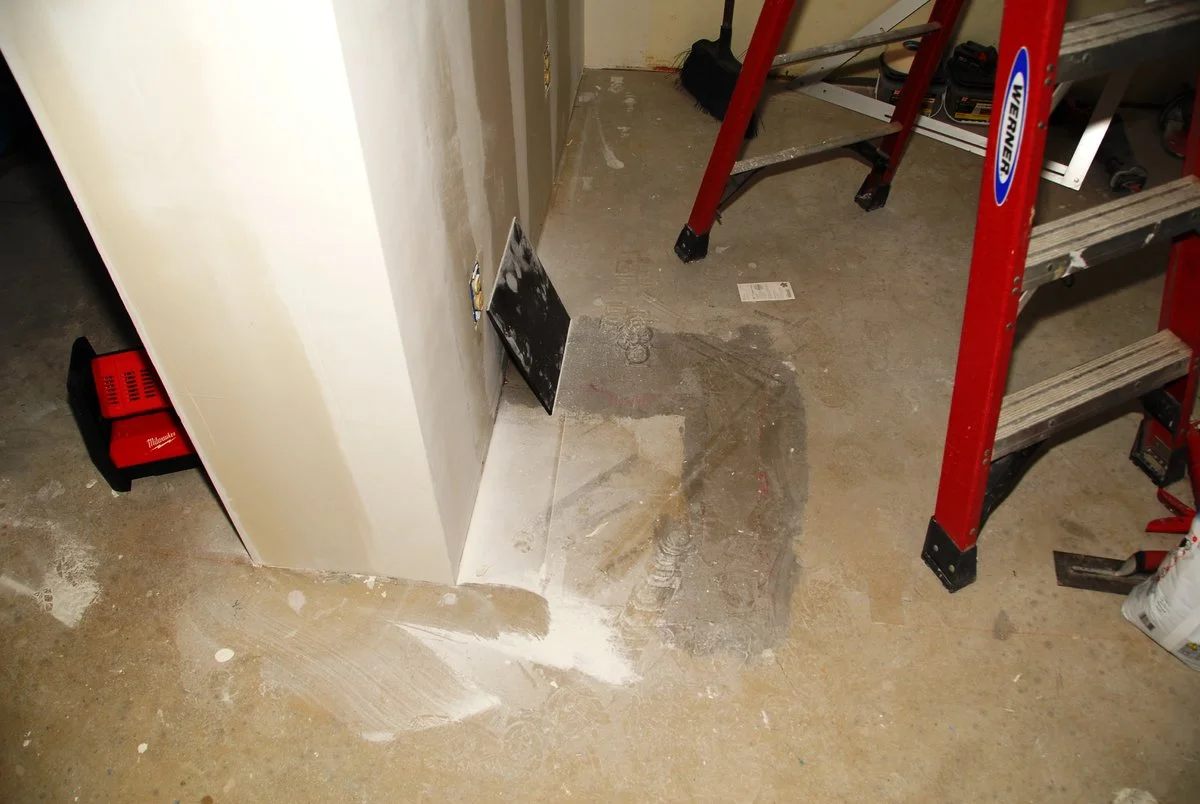
I took the pics after I got irritated and ripped out the whole wall. Kat went to the grocery store and there was a wall there. She came back and it looked like this. We ripped it out and framed in a new one, slid it over about 6" and plumbed this one. Notice the dropped ceiling at 8' and backing for the towel bar.

The square on the ceiling was a shitty little closet with no door line with T-111 siding. WTF??
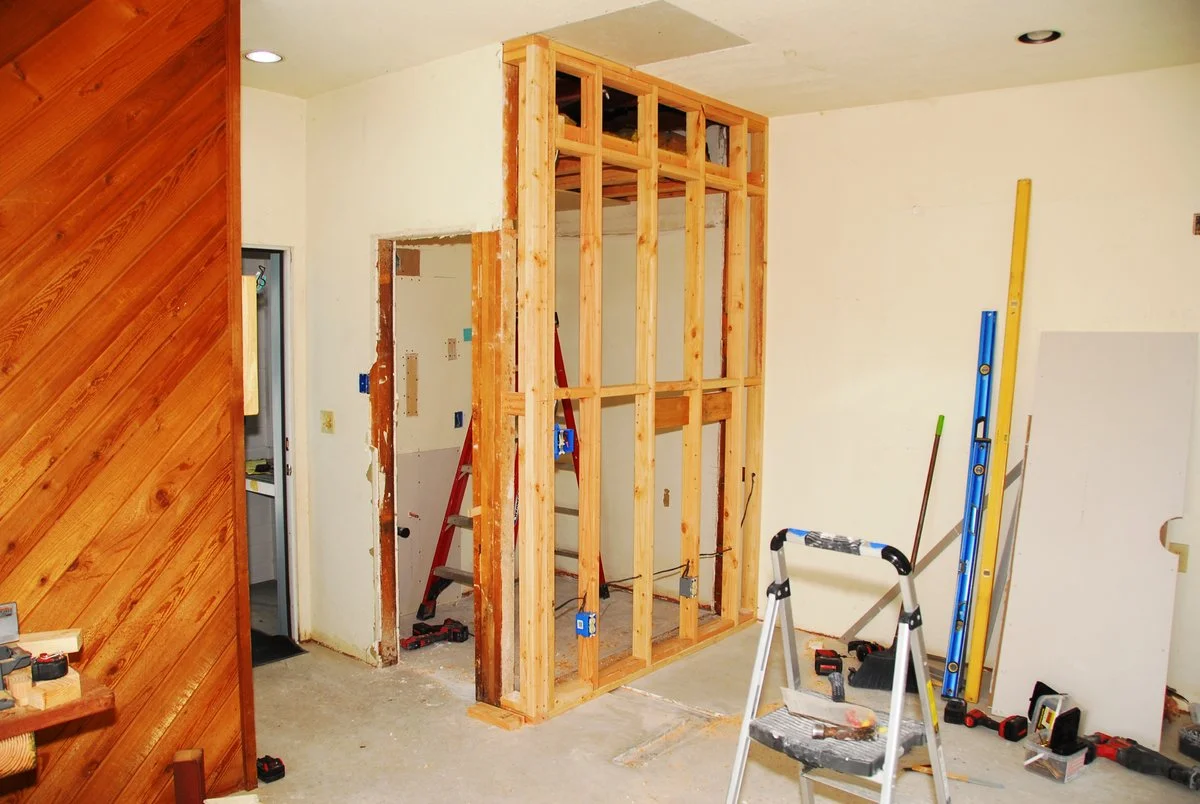
DSC_5066.webp


All better now
DSC_5068.webp


The section that was over an inch out is now exactly the same at the top of the door and the bottom of the door.
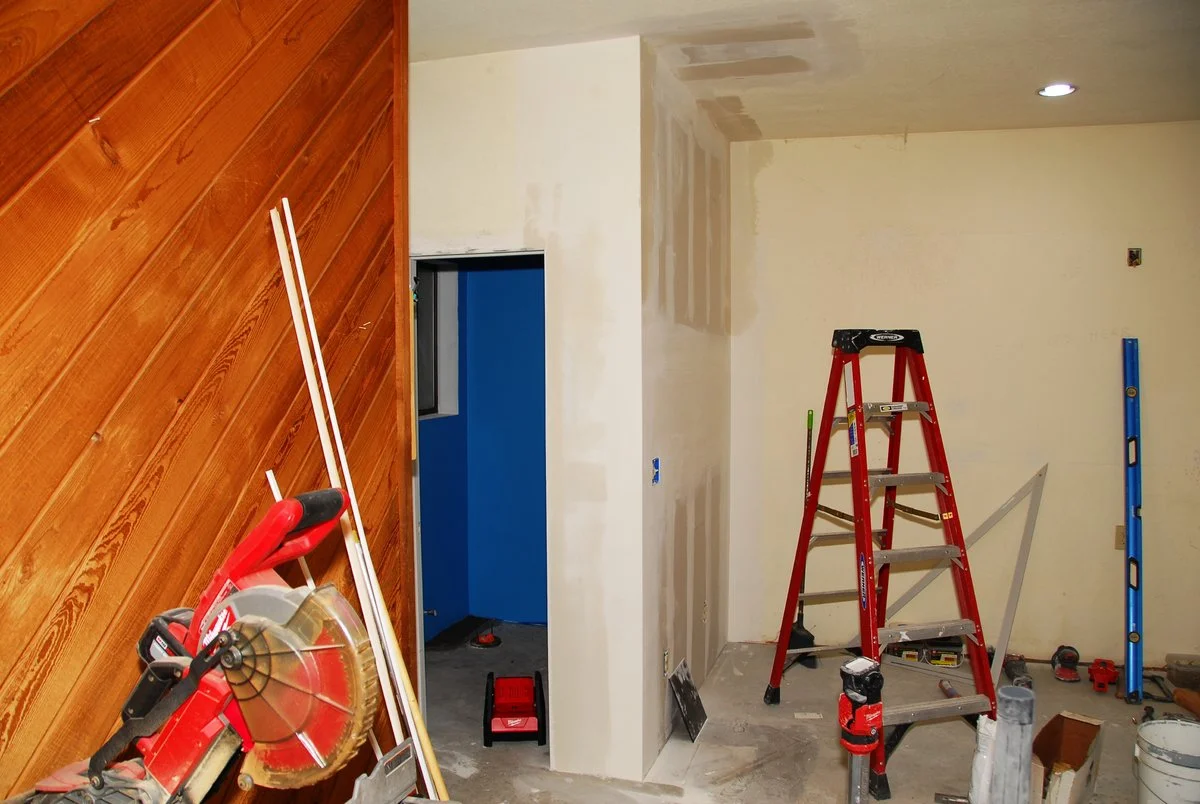


DSC_5069.webp
 
Looks great.. never a easy job.. just done the same at my house “reworking” stuff and ran into problems and ended up taking a 2 week project into a 6 month project!!!!
 
OMG.. that’s insane!!.. one thing that always helps me in pain in the ass projects like this.. you know it’s done right when your done. It just sucks during it..
 
OMG.. that’s insane!!.. one thing that always helps me in pain in the ass projects like this.. you know it’s done right when your done. It just sucks during it..
At some point, they installed manufactured siding over the most bizarre product I've ever seen. It is cedar shingles that are made onto sheets of plywood. Instead of removing it, and installing plywood and running the mfg siding, they just went right over it. Two things are very wrong with that, first is the siding has to be installed over ply and it has to be on studs no more than 16" on center. The house is framed at 24" on center.

No one can figure out the water supply. It came along the foundation, then up into the corner, over to the hose bib, and then down through the deck to the main into the house. WTF??
 
At some point, they installed manufactured siding over the most bizarre product I've ever seen. It is cedar shingles that are made onto sheets of plywood. Instead of removing it, and installing plywood and running the mfg siding, they just went right over it. Two things are very wrong with that, first is the siding has to be installed over ply and it has to be on studs no more than 16" on center. The house is framed at 24" on center.

No one can figure out the water supply. It came along the foundation, then up into the corner, over to the hose bib, and then down through the deck to the main into the house. WTF??
I can’t imagine how they came up with that water line supply. That is bizarre.. what’s sad is someone probably paid for the siding issue to get repaired that way.. you come up with a solution for the water or just leave it
 
I've been reworking the house some. Got the deck done, get the deck railing built, paint is mostly done, mud porch is done, windows are installed in the living room, drywall is done and textured, floor is leveled, only thing left is to hang the new door on the powder room that is just inside the entry door. We ripped out the drop ceiling with two crappy light panels, raised it back up to 8', got the drywall hung, just needed to hang the new door and jamb so I can start mudding the drywall and get it textured.

The door is against the right hand wall looking into the room. Just barely enough room for narrow casing. Go to set the trimmers for the rough opening based on the new jamb width and the top is almost 1 1/2" out to the left. That means I have to move the other side over since I can't scoot the wall or the trimmer over at the bottom. Dig around some and find out the whole wall is almost 2" out in 9'. Really? Easiest wall in the world to plumb. Floats at the top, sits on plywood, just throw a level on it.
Bottom of the right hand side which is the hinge side.
View attachment 130813

Top of the same after I plumbed it-
View attachment 130814

I took the pics after I got irritated and ripped out the whole wall. Kat went to the grocery store and there was a wall there. She came back and it looked like this. We ripped it out and framed in a new one, slid it over about 6" and plumbed this one. Notice the dropped ceiling at 8' and backing for the towel bar.

The square on the ceiling was a shitty little closet with no door line with T-111 siding. WTF??
View attachment 130815

All better Now

Lol, I started remodeling my bathroom and ended up re-plumbing the whole house. Repaired a lot of electrical shit too. Ever see someone drywall over an electrical box? 😳
There wasn’t any electrical outlets, switches or anything on the other side.
9FFFBAB4-5191-43E4-96CE-2D4927FA19D9.webp
 
Hopefully Blaine you get it the way that makes you happy and satisfied with the job you did! My bathroom is that way except for the tile job for the work I did. The shower contractor did a shit job on my slab shower, they let one of the walls sag about 1/8” after the third attempt. My wife is happy though, our bathroom is bigger than some apartments in Salt Lake City.
 
  • Like
Reactions: DrDmoney
When I bought my first house...After spending 4 months working on it to make it livable, there was a little nook where a stacked set washer and dryer could go...about 48" or so wide. Washer and dryer was about 32" wide...so I plumbed everything in and hooked it up and moved in the appliances and leveled them and all was good. But we had this hole on the side that we just sort of piled shit in and I decided one day ima build a nice cabinet to go there with a door to finish things off...we can keep a broom and a mop and vacuum and whatever the fuck else in there. So I grabbed a tape measure and pulled it between the wall and the appliances at about waist level (that's the important part) and saw 16"....so I decided to build my cabinet 15 1/2" wide to make sure it would fit. Never built a cabinet box from scratch before, so it took me a few weekends to get it just right with some high dollar oak veneer plywood and raised panel oak doors... It looked bad ass sitting in the driveway, so I carry it in the house and go to slide it between the wall and the washer/dryer......won't fucking fit....at all, like...not even close.

Measure cabinet box at bottom.....15 1/2"
Measure cabinet box at middle......15 1/2"
Measure cabinet box at top ....15 1/2"

....scratched head....

Measure between wall and washer at bottom .... 14"
Measure between wall and washer at middle ....16"
Measure between wall and dryer at top...17"

W...T....F?

Got out 6ft level. Floor is almost level, washer/dryer stack is dead plumb, wall is so far off plumb I can't see the damn bubble. GAAAAAAAAA

I through all the crap back in the void and got a shower curtain and rod from walmart to hid it, then ran over the nice cabinet with my truck to crush it so it would fit in the trash.

Old houses are fun
 
  • Haha
  • Like
Reactions: B252 and Hog
That was always the best part of Holmes on Homes. watching him dig into something and go WTF?!!! Then fixing it. Start out tearing a wall out and next day a bulldozer is in the yard trenching the entire house.
 
  • Like
Reactions: Serbonze
Lol, I started remodeling my bathroom and ended up re-plumbing the whole house. Repaired a lot of electrical shit too. Ever see someone drywall over an electrical box? 😳
There wasn’t any electrical outlets, switches or anything on the other side.
View attachment 130827
Since we moved here, we have been trying to find something that is controlled by a switch at the front door. Checked all the outlets to see if one was for a lamp, nothing. When we got the extra dropped ceiling out of the powder room, there was a hole in the drywall up high with a piece of romex sticking out of it. Grab the meter, sure enough, random piece of romex controlled by a switch at the front door. Ran it up and over to the deck light in the mud room, broke it out of the daisy chain for the rest of the deck lights and now we have a porch light in the mud room controlled by a switch by the front door.

Not quite the same as a missed cut-out in the drywall.

As to your question, they typically drywall over all boxes nowadays and cut them out by running a zip trimmer around the box. Not uncommon to miss one or two but the bump in the drywall tells them they did. That box wasn't mounted correctly for that and if it is a junction box, then it is illegal.
Does it control anything or is it a junction box?
 
That was always the best part of Holmes on Homes. watching him dig into something and go WTF?!!! Then fixing it. Start out tearing a wall out and next day a bulldozer is in the yard trenching the entire house.
I've tried to watch him. I'm good for about 30 seconds and then get annoyed and turn the channel.
 
I like the blob of concrete footer they used.
The blob isn't bad, not good but the bad part is the ends of the posts are below grade and in the dirt which rots them. Then they start getting shorter. The blob with the post base in it has the remnants of one just like it we jackhammered out just above it and to the left a bit.